Accurate measurements are the key to ensuring your new windows and doors fit properly. This guide will walk you through the basic steps for taking supply-only measurements. We recommend measuring each opening carefully at multiple points and recording all dimensions to the nearest 1/8″ (or nearest millimetre).
These instructions are intended as a general guide only. As the customer, you are responsible for the accuracy of all measurements provided. If you’re unsure about any measurement or your project involves unusual openings or renovations, we recommend contacting us before placing your order. We’re happy to answer your questions and help ensure you get the right fit.
Window Measurement Types
Your quote may reference one or more of the following window measurement types:
Outside Frame Measurement (OFM)
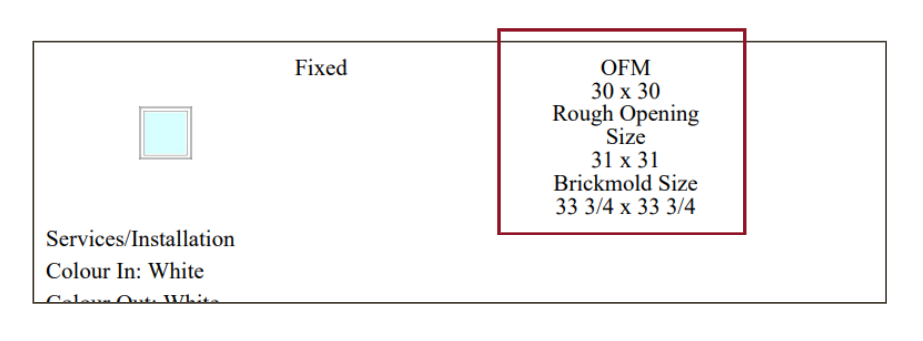
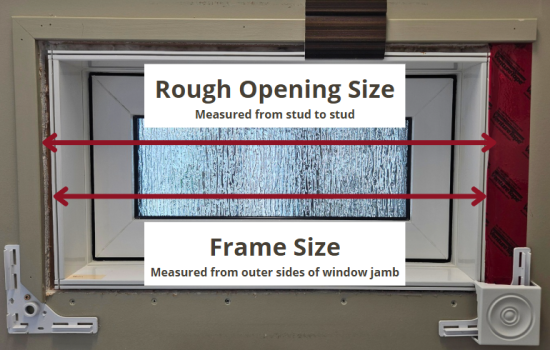
The Outside Frame Measurement (OFM), also called the Frame Size, is the overall size of the window frame.
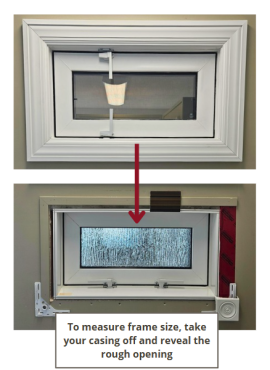
To measure an existing window, remove the interior casing or trim if necessary and measure from the outside edge of the jamb to the outside edge of the jamb from inside the home.
Rough Opening (RO)
The Rough Opening (RO) Size is the size of the framed opening that the window fits into.
Measure from stud to stud for the width, and sill to header for the height.
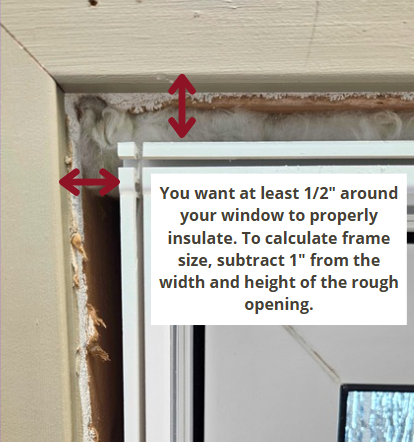
For new construction or renovations, the frame size should typically be 1/2″ smaller on each side of the rough opening (1″ smaller in both the overall width and overall height). This provides the necessary space for shimming, squaring, and insulating the window.
Brickmold (BM)
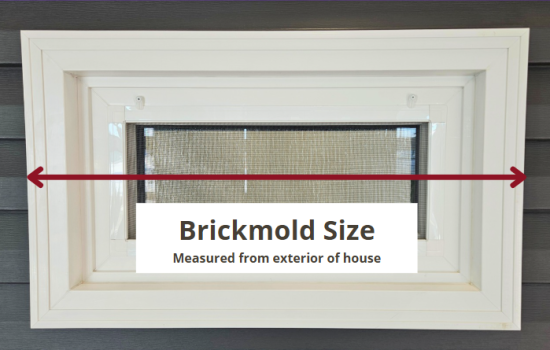
The Brickmold (BM) Size is measured from the exterior of the home.
Measure from the outside edge of the brickmold to the outside edge of the brickmold. Brickmold is the exterior trim that surrounds some windows.
Note: Not all windows are manufactured or installed with brickmold, so this measurement may not apply to every project.
Box Units
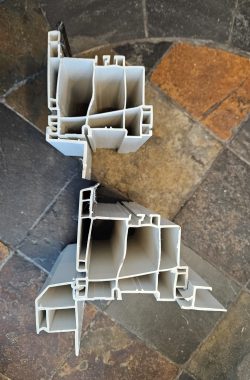
A box unit is a window supplied without a jamb extension or brickmold, designed to fit directly into an existing frame or prepared opening.
When measuring for a box unit, the frame size is typically the same as the opening it is intended to fit into. Unlike a full-frame window installation, a box unit is designed to fit snugly within the opening and is secured in place using interior or exterior stops of your choosing.
Because the window is not being installed into a rough opening, no additional clearance is normally required for shimming or insulation. Be sure to measure the opening carefully in several locations and use the smallest measurement to ensure the unit will fit properly.
Determining Wall Depth (Jamb Depth)
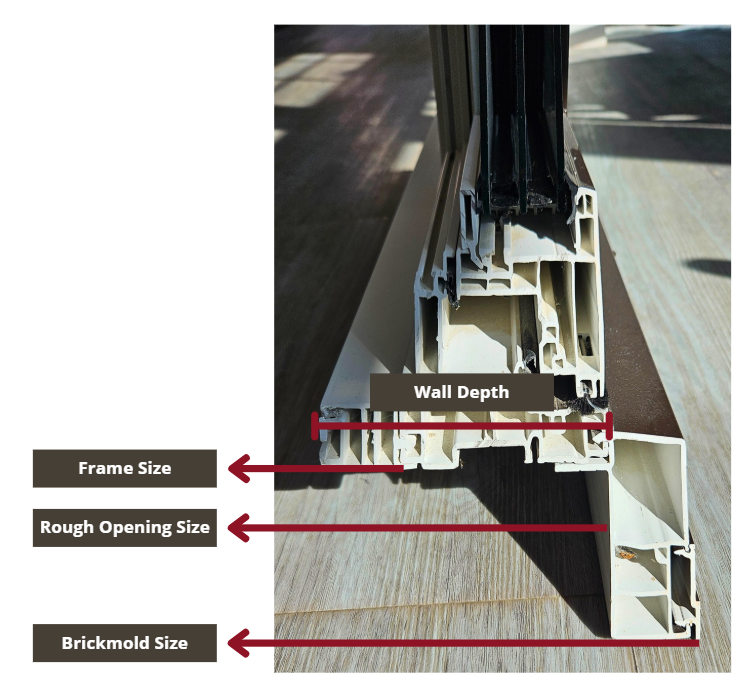
Our windows have a standard frame depth of 3 1/4″. PVC jamb extensions are added to match the depth of your wall, allowing the finished window to sit flush with your interior wall surface.
To determine the correct jamb depth, measure from the finished exterior surface (vinyl siding, stucco, etc.) to the finished interior wall surface (drywall, tongue and groove, paneling, etc.).
Standard Jamb Options
We offer the following PVC jamb options:
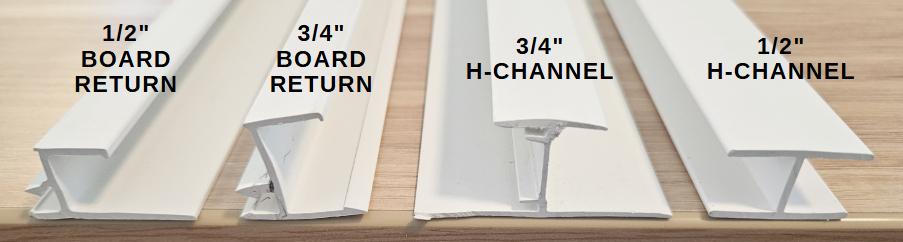
- Board Return – 1/2″ or 3/4″ (ideal if you plan to build your own jamb using wood, drywall, or another finishing material)
- 4 1/2″ Jamb – Standard 2×4 wall
- 6 1/2″ Jamb – Standard 2×6 wall
- 9 1/4″–12 7/8″ Odd Jamb – Common for concrete basement or ICF walls*
- 12 7/8″–18″ Odd Jamb – For extra-thick walls*
- No Jamb Extension or Board Return – For box units (groove cover recommended)*
*Odd jambs can be ordered to your specified wall depth, or supplied at 12 7/8″ so they can be trimmed on site.
What Is an “Odd” Wall?
A wall is considered “odd” or non-standard when its finished thickness exceeds that of a typical 2×4 or 2×6 wall. This can be caused by:
- Brick, stone, cedar, or other thick exterior finishes
- Exterior foam insulation added during renovations
- Interior finishes beyond standard drywall, such as paneling or tile
- Concrete or cinder block basement walls
- Insulated Concrete Form (ICF) construction
Installing Jambs on an Existing Window
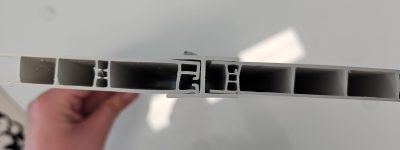
When adding a PVC jamb to an existing Century Glass Ltd. window, the arrowhead profile on our jamb will snap into place. If no channel is present, trim the arrowhead from a board return and adhere it directly to the window frame. This provides a solid surface for attaching the jamb extension. Board returns are also a great option when you plan to finish the opening with drywall, plywood, or another custom material.
PVC Jamb Sizes
PVC Jamb Size and Finished Wall Depth
1 1/4″ for up to 4 1/2″ wall
2″ for up to 5 1/4″ wall
3 1/4″ for up to 6 1/2″ wall
4 7/16″ for up to 7 3/4″ wall
6 3/16″ for up to 9 3/4″ wall
9 7/16″ for up to 12 7/8″ wall
1 1/4″ jamb up to 4 7/16″ jamb are 3/4″ thick.
6 3/16 jamb and larger are 1/2″ thick.
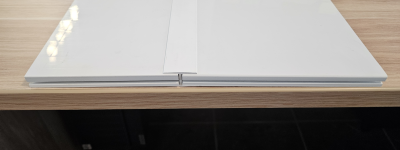
For wall depths greater than 12 7/8″, two PVC jambs are joined together using an H-channel. Custom wall depths can also be achieved by trimming the jamb to suit your installation.
Jamb Supply Options
Contractors can choose the option that best suits their installation:
- PVC jamb supplied in 8 ft. lengths
- PVC jamb cut to size for each window
- Pre-assembled jamb box, ready for installation
PVC Casing & Groove Covers
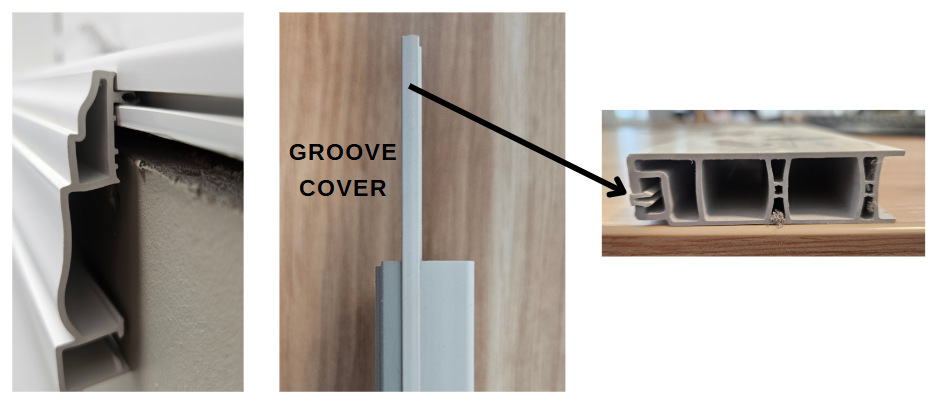
Our PVC casing snaps into the groove on the outside edge of the jamb for a clean, finished appearance.
If casing is not required (such as with some box unit installations) a groove cover can be installed to conceal the groove and provide a neat finished edge.
Basement Installations (Concrete or Cinder Block)
For basement installations in concrete or cinder block walls where a wood buck is present, and you are ordering a window with brickmold, it is recommended to use the Rough Opening size as the Brickmold size.
This allows the window frame and jamb to clear the wood buck while providing adequate space for shimming and insulation. The brickmold will then sit inside the opening, resulting in a clean, properly fitted installation.
If you are ordering a box unit (without brickmold), measure the opening as you normally would for a box unit. Since box units are designed to fit snugly within the opening, no additional clearance for the brickmold is required.
Brickmold with Nailing Flange vs. Standard Nailing Flange
We recommend our 1 1/2″ brickmold with nailing flange over the standard nailing flange option.
The 1 1/2″ brickmold is welded and mechanically secured together, creating a stronger, more durable connection around the window. With the standard nailing flange, the flange is attached to the window frame with the arrowhead and then caulked. While both options provide a secure installation, the welded brickmold offers significantly better long-term strength and longevity, especially on larger windows where additional structural support is important.
One important consideration is the position of the nailing flange on the window frame. Because the flange sits toward the exterior of the frame, selecting this option means your window will always require an odd-depth jamb. Please keep this in mind when determining your jamb size and ordering your window.