
Egress Code – What Is It?
egress /ˈēˌɡres/
The action of going out or leaving a place, or a physical means or exit used to leave.
In the context of building codes and fire safety, a means of egress is a continuous, unobstructed path of travel from any point in a building to a safe public way. This includes doors, corridors, stairwells, and emergency exit routes. In housing and basement design, an egress window is a specialized, large-enough window built to let people escape a room (such as a basement bedroom) in an emergency.
Egress in Saskatchewan Building Code
The Saskatchewan Building Advisory, which is based on the National Building Code (NBC), requires that “Unless a dwelling is sprinklered, or a bedroom has a doorway to the exterior, every bedroom or combination bedroom must be provided with at least one outside window or exterior door that can be opened from the inside to provide an emergency means of escape or rescue.
What are Saskatchewan Egress Requirements?
- The window must be openable from the inside without the use of tools or special knowledge.
- It must provide an unobstructed opening with a minimum area of 0.35 sq. m (3.77 sq. ft.) with no dimension less than 380 mm (1’3”).
- There must be a 760 mm (2’ 6”) space of clearing in front of the window.
- Where a window sash swings towards a window well, it must not do so in a way that would restrict escape in an emergency.
Examples That Would NOT Meet Egress Requirements
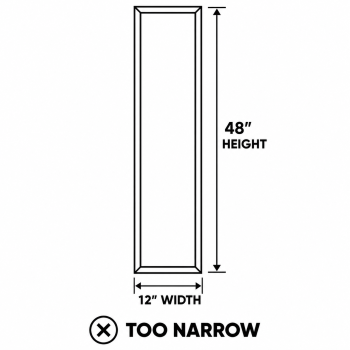
Opening is large enough in square footage but too narrow
FAIL: Dimensions
- Clear opening: 12″ wide × 48″ high
- Total opening: 4.00 sq. ft. PASS
- Minimum width: 12″ (305 mm) FAIL
- Even though the area exceeds 3.77 sq. ft., the opening is narrower than the required 380 mm (approximately 15″).
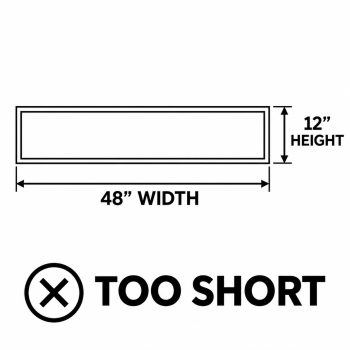
Opening is wide enough but too short
FAIL: Dimensions
- Clear opening: 48″ wide × 12″ high
- Total opening: 4.00 sq. ft. PASS
- Minimum height: 12″ (305 mm) FAIL
- A long, narrow window can have sufficient area but still be too short to escape through.
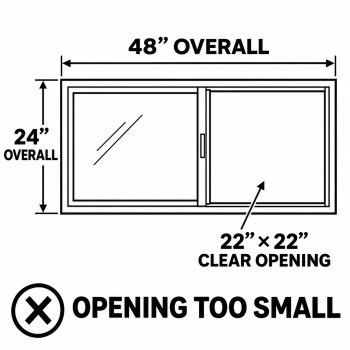
Large slider where the overall size meets egress, but only half the window opens
FAIL: Dimensions
- Overall window: approximately 48″ × 24″
- Actual clear opening: 22″ × 22″
- Clear area: 3.36 sq. ft. FAIL
- The fixed sash occupies part of the opening. You cannot calculate egress using the complete window dimensions.
- The same can be said of single-hung windows (vertical sliders).
Awning window with obstructing operator hardware
FAIL: Obstructed opening
- The window may have an opening large enough on paper, but the outward-projecting sash and operator arms restrict the usable escape path.
- If someone must disconnect the operator or remove the sash to escape, it does not meet the normal egress requirements.
- Depending on size required, we offer casement-on-side, which is hinged at the top like an awning, but with casement hardware mounted on the side. This allows it to meet egress while still being hinged at the top.
Casement window that doesn’t open far enough
FAIL: Obstructed opening
- A casement window may have a large enough sash but still fail egress because its hinges or operator restrict the usable opening.
- Example: A 24″ × 36″ window may only provide 12″ of clear opening width, falling short of the required 15″.
- We offer egress hinges that move the sash closer to the edge of the frame, creating a larger escape opening. This can allow smaller casement windows to meet egress requirements without increasing the overall window size.
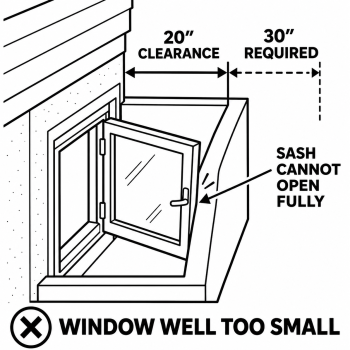
Window well is too small, or restricts the sash from opening
FAIL: Window well / Obstructed opening
- A window may meet egress requirements but still fail if the window well is too small or prevents the sash from opening fully.
- Window clear opening: 24″ × 24″ PASS
- Window well clearance: 20″ (508 mm) FAIL
- Required clearance: Minimum 30″ (760 mm)
- Saskatchewan requires at least 760 mm (30″) of clearance in front of the window. The well must also be large enough to allow the sash to open fully without obstructing emergency escape.
- Even a properly sized egress window can fail if the window well is too small or the open sash restricts the escape route.
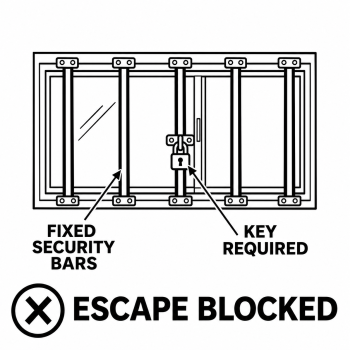
Security bars or a locked window
FAIL: Obstructed opening
- A window may have sufficient clear opening but be obstructed by fixed security bars, a keyed lock, a security grille that requires tools to remove, or a release mechanism requiring special knowledge.
- A compliant emergency-release system may be acceptable, but it must allow the required escape opening without keys, tools, or special knowledge.
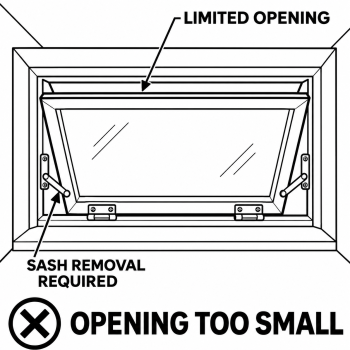
Hopper or tilt window that requires removing the sash
FAIL: Dimensions
- Some windows can tilt inward for ventilation but cannot create a sufficiently large escape opening without releasing hinges, removing hardware, or taking the sash out.
- A window that only meets the minimum opening after sash removal does not satisfy the normal egress requirements.
Why Window Size Alone Isn’t Enough
These are hypothetical measurements of the clear opening, not the rough opening or advertised window size.
| Clear Opening | Area | Dimension Test | Result |
|---|---|---|---|
| 12" × 48" | 4.00 sq. ft. | Too narrow | FAIL |
| 48" × 12" | 4.00 sq. ft. | Too short | FAIL |
| 22" × 22" | 3.36 sq. ft. | Area too small | FAIL |
| 24" × 24" | 4.00 sq. ft. | Both sufficient | PASS* |
| 20" × 28" | 3.89 sq. ft. | Both sufficient | PASS* |
| 15" × 36" | 3.75 sq. ft. | Area too small | FAIL |
*PASS indicates compliance with minimum opening area and dimensions only. Window operation, hardware, obstructions, and window well requirements must also comply.
Other Factors Worth Considering
- Window doesn’t stay open: If it needs a stick or another improvised support to remain open, it fails the requirement to maintain the escape opening without additional support.
- Window is painted or screwed shut: It cannot be opened normally in an emergency.
- Opening restrictors: A device that prevents the window from opening to the required dimensions can cause failure if obtaining the full opening requires special knowledge.
- Window well covers: A cover that cannot be opened easily from inside the well could prevent safe escape and requires assessment.
- Furniture or permanent fixtures: Built-in cabinetry or other fixed obstructions can interfere with access to a required escape window.
So… What Does It All Mean?
Egress requirements can be confusing, especially in older homes where the original window openings may not meet today’s building codes.
Whether a window needs to meet current egress requirements depends on how the room is being used and whether building codes or inspections apply, particularly with renovations or rental properties.
If it’s a spare bedroom in your own home, safety and personal comfort are important considerations. However, that doesn’t necessarily mean current code requirements don’t apply.
When selling your home, whether the space can be advertised as a bedroom or bonus room depends on local requirements and your realtor’s guidance. Ultimately, a future buyer may choose to use the space differently.